Property Search

FInd Your Next Property

Save
Ask
Tour
Hide
Share
$910,600
6 Days On Site

141 Lower Elgin Road
Elgin, AZ 85611

For Sale|Single Family Residence|Active
3
Beds
2
Total Baths
2
Full Baths
2,444
SqFt
$373
/SqFt
2001
Built
Subdivision:
Sonoita Vista Verde
County:
Cochise
Call Now: (520) 900-5080
Is this the listing for you? We can help make it yours.
(520) 900-5080
141 Lower Elgin Road141 Lower Elgin Road141 Lower Elgin Road141 Lower Elgin Road
Save
Ask
Tour
Hide
Share

Mortgage Calculator

Monthly Payment (Est.)

Enter an interest rate to see your estimated monthly payment.
Calculator powered by Showcase IDX, a Constellation1 Company. Copyright ©2026 Information is deemed reliable but not guaranteed.

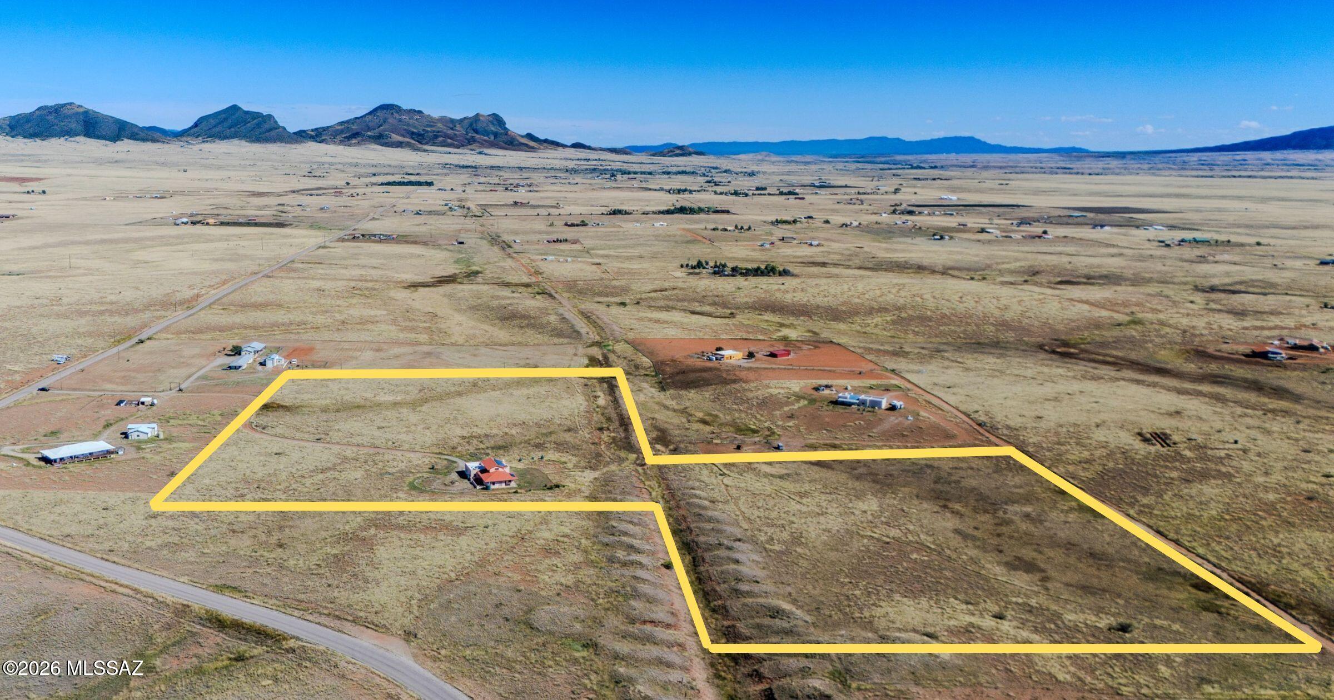
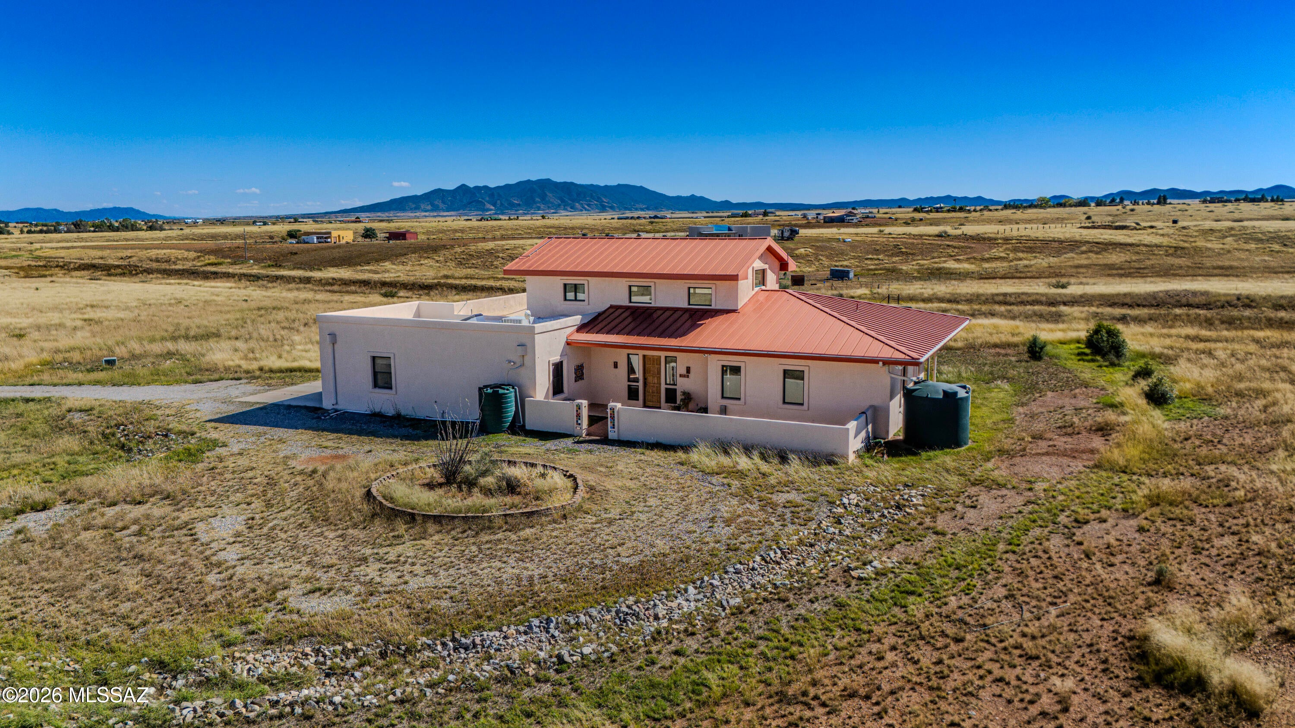
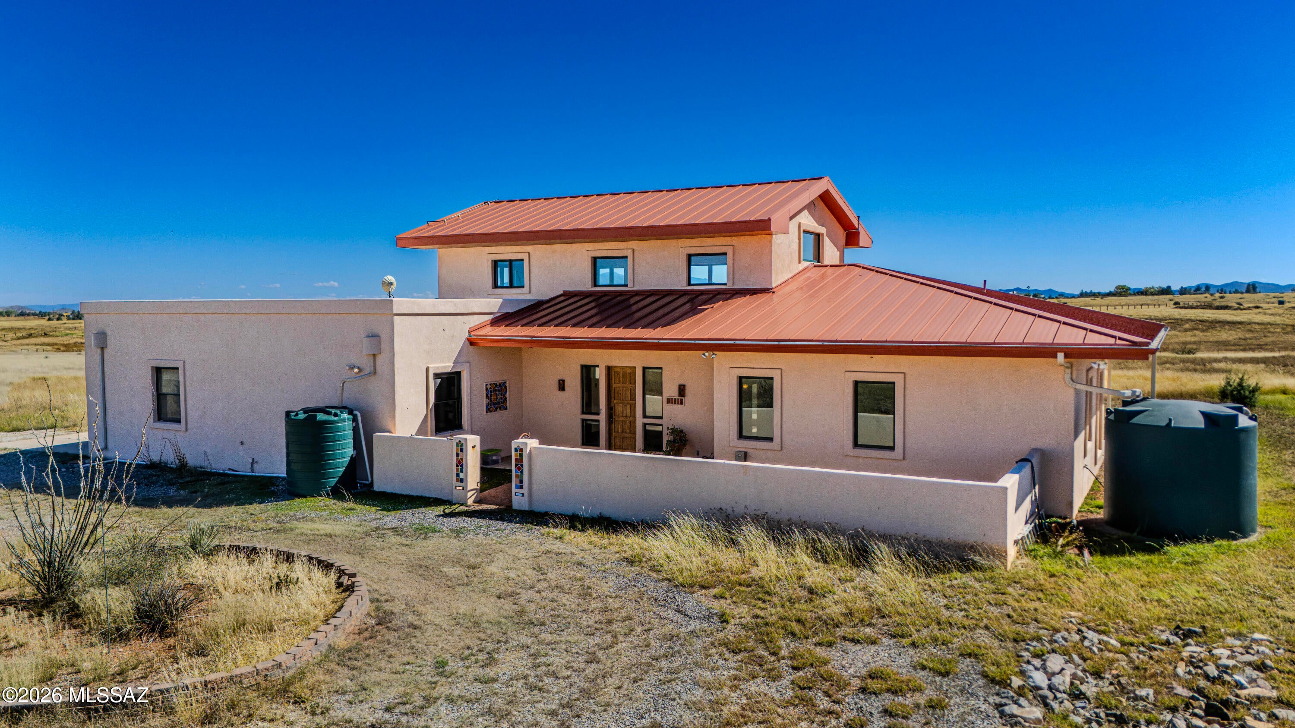
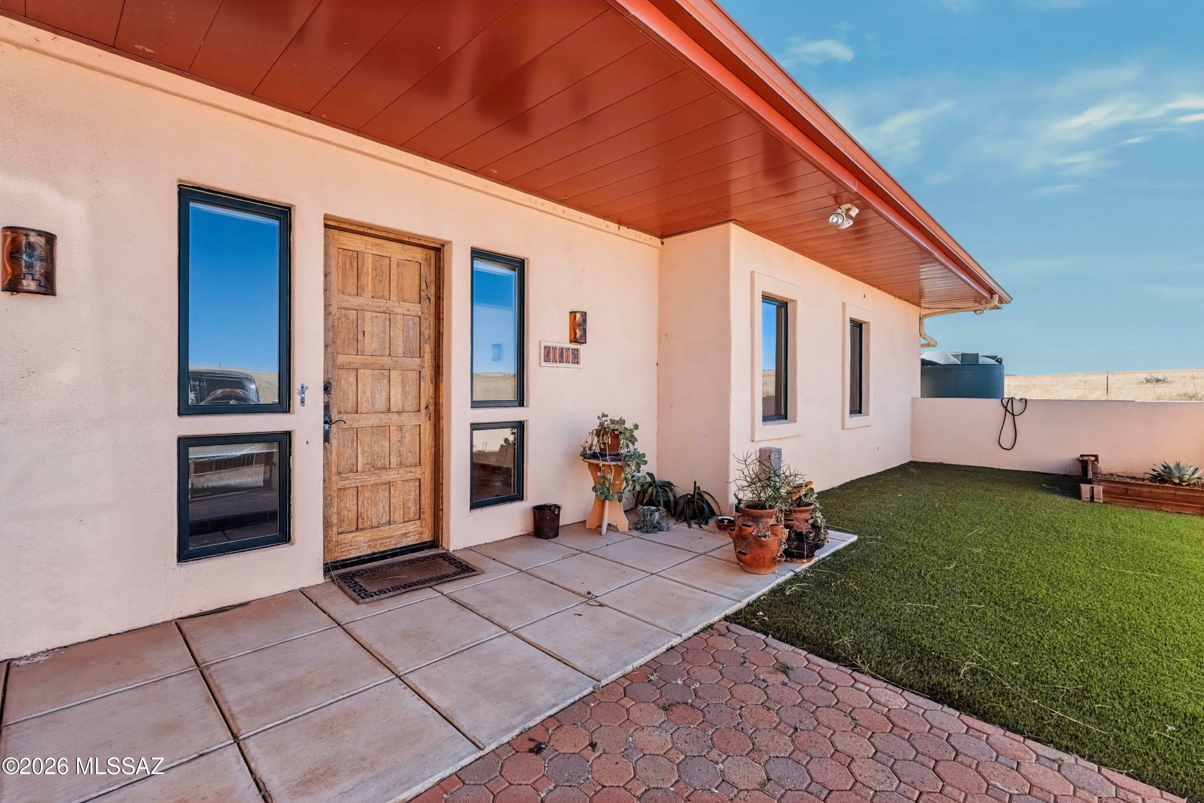
Experience the beauty and tranquility of Southern Arizona ranch living on this exceptional 26.3-acre horse property in Elgin. Featuring durable Rhastra block construction, this unique property offers 3 bedrooms, 2 full bathrooms, and an upstairs loft that provides flexible space for a home office, guest area, or additional living space. Enjoy the benefits of an owned solar system, a private water well, and water-harvesting features designed to support a more resource-conscious lifestyle. With expansive acreage ideal for horses, livestock, recreational activities, or simply enjoying the wide-open spaces, this property offers the freedom and versatility of country living. Surrounded by the scenic beauty of the Sonoita-Elgin region, this distinctive ranch property.

Save
Ask
Tour
Hide
Share
Listing Snapshot
Price 
$910,600
Days On Site 
6 Days
Bedrooms 
3
Inside Area (SqFt) 
2,444 sqft
Total Baths 
2
Full Baths 
2
Partial Baths 
N/A
Lot Size 
26.23 Acres
Year Built 
2001
MLS Number 
22626818
Status 
Active
Property Tax 
$1,420.9
HOA/Condo/Coop Fees 
N/A
Sq Ft Source 
Assessor
Friends & Family
Recent Activity
7 days agoListing first seen on site
7 days agoListing updated with changes from the MLS
General Features
Acres 
26.23
Disclosures 
Military Airport VctyAffidavit of DisclosureSeller Prop Disclosure
Garage 
Yes
Garage Spaces 
2
Levels 
Two
Parking 
Storage
Property Sub Type 
Single Family Residence
Security 
Smoke Detector(s)
Sewer 
Septic Tank
SqFt Total 
2444
Style 
Southwestern
Utilities 
Phone ConnectedPropane
Water Source 
WellPrivate
Zoning 
SCC - R-1
Interior Features
Appliances 
DishwasherDisposalRefrigeratorConvection OvenGas CooktopDryerElectric Water HeaterSolar Hot Water
Cooling 
Ceiling Fan(s)Evaporative Cooling
Electric 
Energy Storage DevicePhotovoltaics Seller Owned
Fireplace 
Yes
Fireplace Features 
Wood Burning
Fireplaces 
1
Flooring 
Ceramic Tile
Heating 
Radiant FloorPropane
Interior 
Walk-In Closet(s)High CeilingsSolar Tube(s)PantryHigh Speed Internet
Laundry Features 
Laundry RoomElectric Dryer Hookup
Window Features 
Double Pane Windows
Save
Ask
Tour
Hide
Share
Exterior Features
Exterior 
Rain Barrel/Cistern(s)
Fencing 
None
Lot Features 
SubdividedFew Trees
Other Structures 
Workshop
Patio And Porch 
Patio
Pool Features 
None
Road Frontage 
Unimproved
Roof 
Built-UpMetal
Spa Features 
None
View 
Mountain(s)Rural
Waterview 
Mountain(s)Rural
Windows/Doors 
Double Pane Windows
Community Features
MLS Area 
SCC-Elgin
School District 
Elgin
Township 
20
Financing Terms Available 
VA LoanConventionalCashSubmit
Building Access 
2
Roads 
Dirt
Horse Allowed 
Yes
Schools
School District
Elgin
Elementary School
Elgin Elementary
Middle School
Elgin
High School
Patagonia Union High School
Listing courtesy of Coldwell Banker Realty


The data relating to real estate listings on this website comes in part from the Internet Data Exchange (IDX) program of the Multiple Listing Service of Southern Arizona. IDX information is provided exclusively for consumers' personal, non-commercial use and may not be used for any purpose other than to identify prospective properties consumers may be interested in Listings provided by brokerages other than Listing courtesy of Coldwell Banker Realty : are identified with the MLSSAZ IDX Logo. Listing information Copyright 2026 MLS of Southern Arizona. All Rights Reserved.

Last checked 2026-11-11 06:12 AM MST

Neighborhood & Commute
Source: Walkscore
Disclosure: Community information and market data powered by Constellation Data Labs. Information is deemed reliable but not guaranteed.
Save
Ask
Tour
Hide
Share